The Blocks
PricingFree Apps & ToolsBlogAbout us
+1 347-962-1064Login

Features

  • AI Estimates
  • Takeoffs
  • Budgets
  • Bids & Proposals
  • Cost Catalog
  • CRM & Contacts

Who We Serve

  • For Estimators
  • For General Contractors
  • For Subcontractors

By Trade

  • All trades
  • For Roofers
  • For Electricians
  • For Plumbers
  • For HVAC Contractors
  • For Concrete Contractors
  • For Drywall Contractors

Resources

  • Free Construction Apps & Online Tools
  • Construction Calculators
  • Field Tools
  • Blog

Company

  • About us
  • LinkedIn
  • +1 347-962-1064
  • Privacy Policy
  • Terms of Use

© 2026 The Blocks. All rights reserved.

Rebar Spacing Calculator

Calculate rebar bars, linear feet, and weight with edge cover and layers.

Rebar Spacing Calculator

sq ft
in
in
%

Results

Bars per direction
Total bars
Total linear feet
Total weight
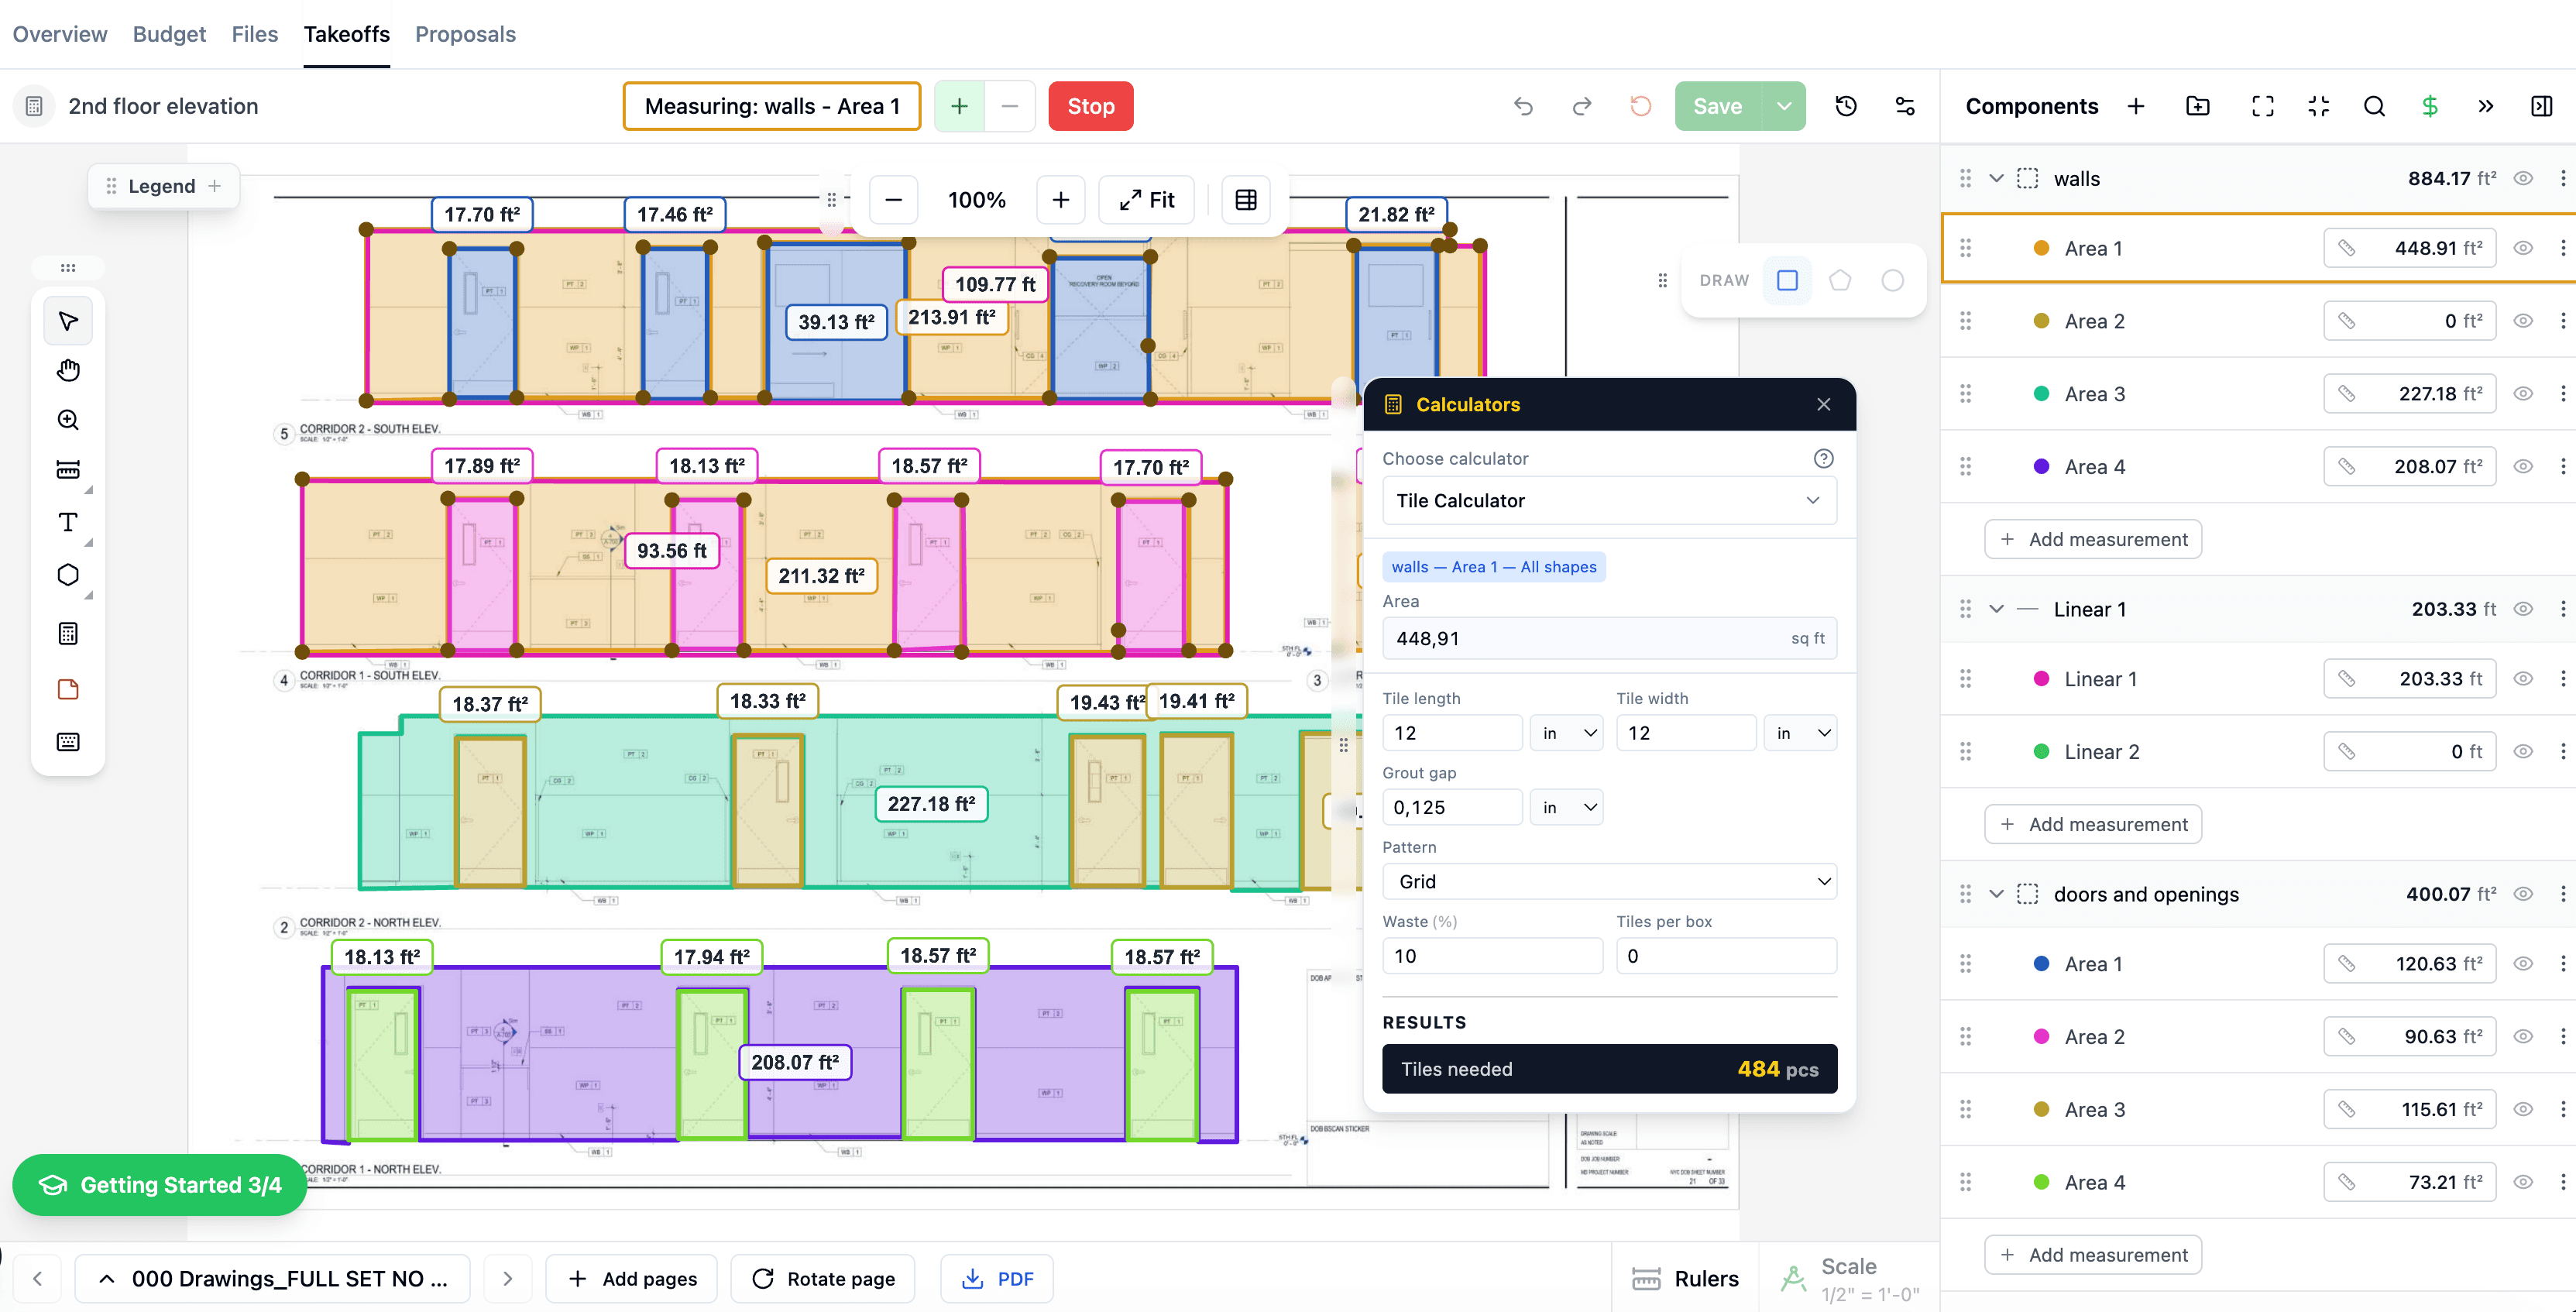
The Blocks calculator on desktop
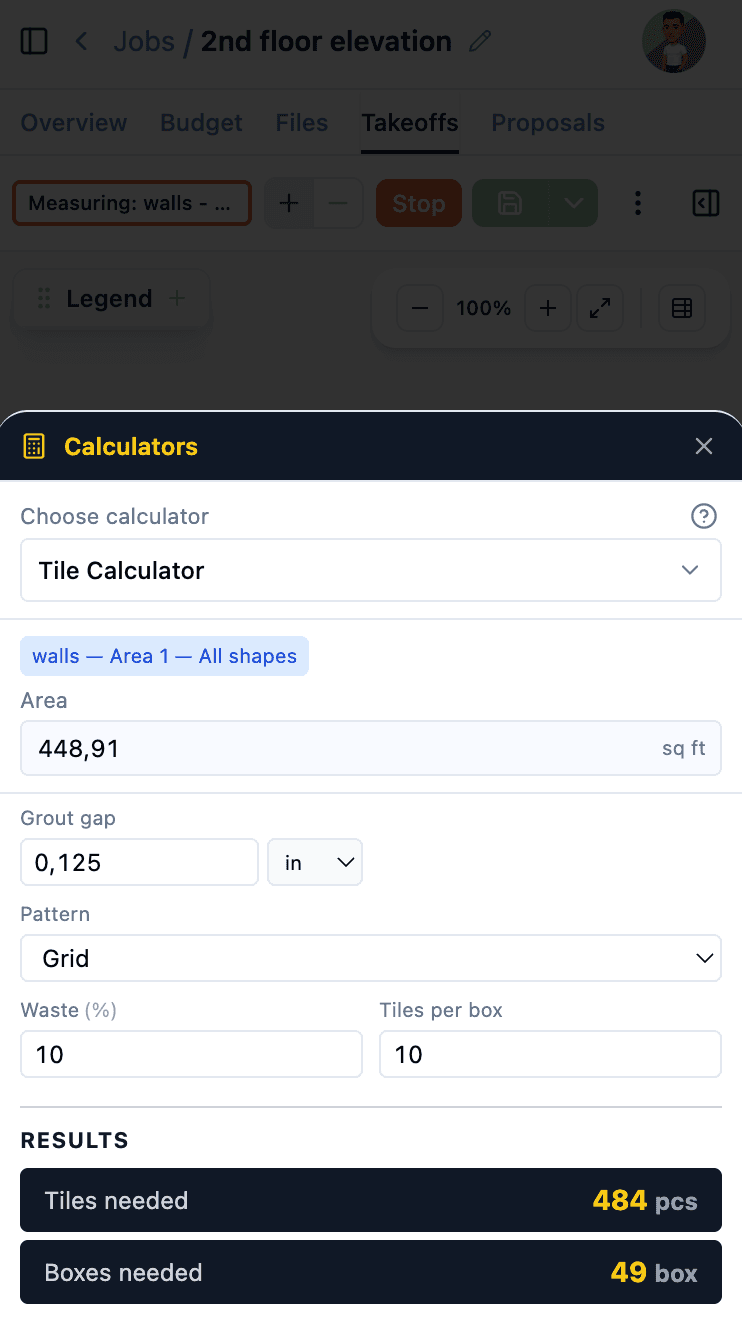
The Blocks calculator on mobile

Need Construction Business Software?

These calculators are even more powerful inside The Blocks. During takeoffs, material quantities are calculated automatically from your measurements — no manual entry needed.

Learn more about Digital Takeoffs, AI Estimates, and Cost Catalog.

  • Web access — desktop, tablet & mobile
  • AI-powered plan takeoffs
  • Manual markup tools
  • Cost estimating & budgets
  • Bid management & proposals
  • CRM & contact management
MonthlyAnnualSave 20%
Seats:
$119 per seat × 1$119/mo
Total
$119/mo

$1,428/yr

How to Use This Calculator

Formula

side = √(area)netSide = side × 12 − 2 × coverbarsPerDirection = ⌊netSide / spacing⌋ + 1totalBars = barsPerDirection × 2 × layers × (1 + waste/100)totalLinearFt = totalBars × barLength × (1 + waste/100)weight = totalLinearFt × weightPerFt

Parameters

Rebar Size
#3 through #8 with weight per foot.
Spacing
Bar spacing on center (default: 12").
Edge Cover
Clearance from slab edge (default: 3").
Layers
Single (top or bottom) or double (both).
Waste %
Extra for overlaps and cuts.

Results

Bars per Direction
Bars running one way.
Total Bars
Both directions × layers, with waste.
Linear Feet
Total rebar length needed.
Weight
Total weight in pounds.

Example

Garage Slab 20×20 ft

400 sq ft, #4 rebar, 12" OC, 3" cover, single layer, 10% waste

side = 20 ft, netSide = 234 inbarsPerDirection = ⌊234/12⌋ + 1 = 20totalBars = (20+20) × 1 × 1.10 = 44linearFt = 44 × 19.5 = 858 lfweight = 858 × 0.668 = 573 lb

Common Use Cases

  • Concrete slab reinforcement
  • Foundation mat rebar layout
  • Retaining wall reinforcement
  • Pool and patio slab rebar

Notes

  • Weight per foot: #3=0.376, #4=0.668, #5=1.043, #6=1.502, #7=2.044, #8=2.670 lb/ft.
  • Double layer is common for structural slabs and foundations.
  • Uses √(area) to approximate a square — adjust waste % for rectangular slabs.
  • ACI 318 minimum cover (cast-in-place concrete): 3″ for concrete cast against earth, 2″ exposed to earth or weather, 3/4″ to 1-1/2″ interior depending on bar size.
  • Chair / spacer rule of thumb: 1 chair per 5 sq ft of slab for #4 grids. Use 3″ or 4″ chairs to position rebar at the design depth before pouring.

Frequently Asked Questions

Related Calculators

Rebar Calculator

Estimate rebar bars and linear feet for reinforced concrete slabs.

Area

Concrete Calculator

Calculate cubic yards and 80lb bags of concrete for slabs, patios, and footings.

Area

Steel Weight Calculator

Free online steel weight and bar weight calculator — round bar, rebar, plate, pipe, angle, and square tube. Get weight per foot and total weight by shape and length.

Linear

Zaur Zhanabekov

Get in Touch

Zaur Zhanabekov

Sales

+1 347-962-1064zaur@theblocks.app