The Blocks
PricingFree Apps & ToolsBlogAbout us
+1 347-962-1064Login

Features

  • AI Estimates
  • Takeoffs
  • Budgets
  • Bids & Proposals
  • Cost Catalog
  • CRM & Contacts

Who We Serve

  • For Estimators
  • For General Contractors
  • For Subcontractors

By Trade

  • All trades
  • For Roofers
  • For Electricians
  • For Plumbers
  • For HVAC Contractors
  • For Concrete Contractors
  • For Drywall Contractors

Resources

  • Free Construction Apps & Online Tools
  • Construction Calculators
  • Field Tools
  • Blog

Company

  • About us
  • LinkedIn
  • +1 347-962-1064
  • Privacy Policy
  • Terms of Use

© 2026 The Blocks. All rights reserved.

Stair Calculator

Stair calculator: riser count, tread depth, stringer length, and code compliance.

Stair Calculator

ft
in
in
in
in

Results

Number of risers
Actual riser height
Number of treads
Total run
Stringer length
Stair angle
2R+T comfort rule
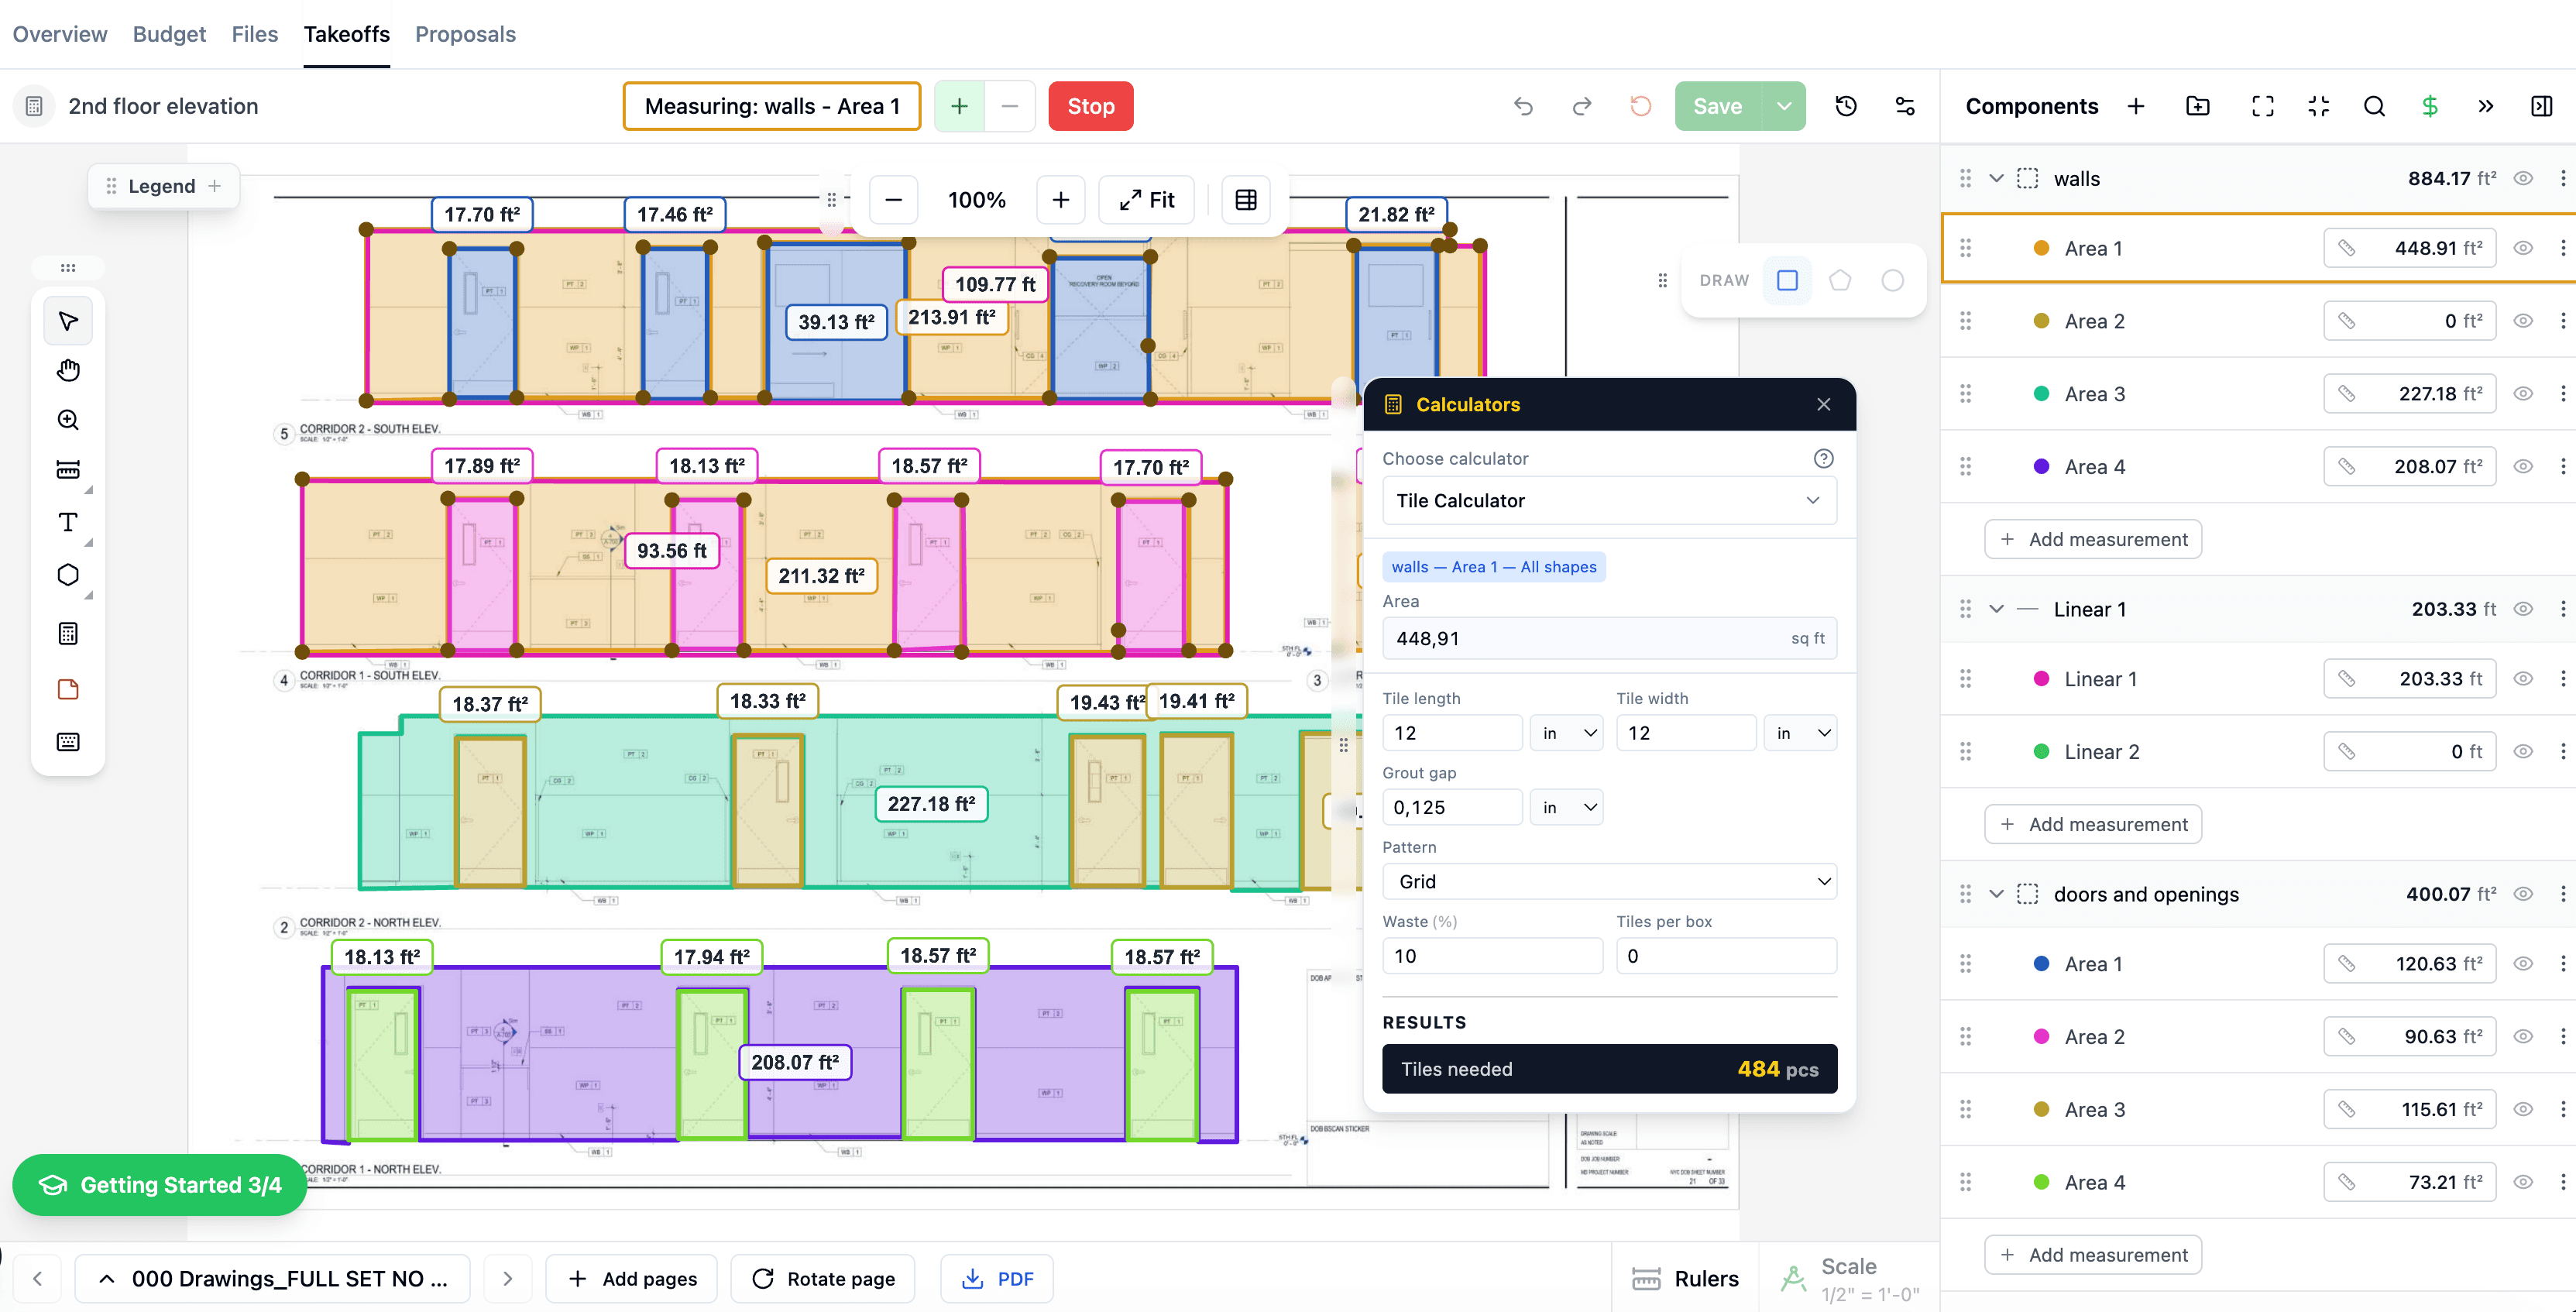
The Blocks calculator on desktop
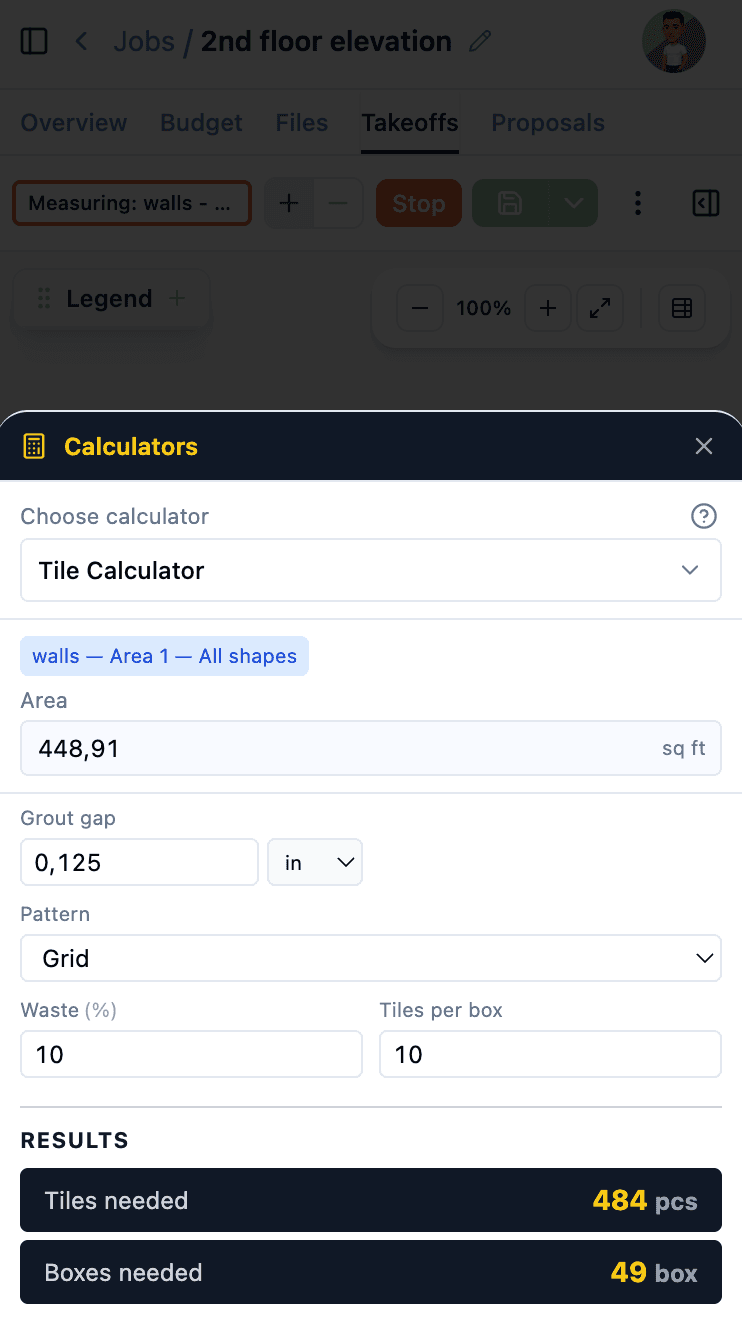
The Blocks calculator on mobile

Need Construction Business Software?

These calculators are even more powerful inside The Blocks. During takeoffs, material quantities are calculated automatically from your measurements — no manual entry needed.

Learn more about Digital Takeoffs, AI Estimates, and Cost Catalog.

  • Web access — desktop, tablet & mobile
  • AI-powered plan takeoffs
  • Manual markup tools
  • Cost estimating & budgets
  • Bid management & proposals
  • CRM & contact management
MonthlyAnnualSave 20%
Seats:
$119 per seat × 1$119/mo
Total
$119/mo

$1,428/yr

How to Use This Calculator

Formula

risers = round(totalRise / desiredRiser)actualRiser = totalRise / riserstreads = risers − 1totalRun = treads × treadDepthstringerLength = √(totalRise² + totalRun²)2R+T = 2 × actualRiser + treadDepth (comfort: 24-25")

Parameters

Total Rise
Floor-to-floor height (default: 108" / 9 ft).
Desired Riser
Target riser height (default: 7.5").
Tread Depth
Tread depth (default: 10").
Stair Width
Width of staircase (default: 36").

Results

Risers
Number of riser steps.
Actual Riser
Exact riser height after rounding.
Treads
Number of treads (risers − 1).
Total Run
Horizontal distance of staircase.
Stringer Length
Diagonal length of stringer board.
Angle
Stair angle in degrees.
2R+T Comfort
Should be 24-25" per IRC.

Example

Standard 9 ft Floor

108" total rise, 7.5" desired riser, 10" tread

risers = round(108 / 7.5) = 14actualRiser = 108 / 14 = 7.7"treads = 13, totalRun = 130"stringer = √(108² + 130²) = 169.0"2R+T = 2(7.7) + 10 = 25.4" ✓

Common Use Cases

  • Residential staircase design
  • Deck stairs and outdoor steps
  • Code compliance verification
  • Stringer cutting layout

Notes

  • IRC residential: max riser 7.75", min tread 10".
  • IBC commercial: max riser 7", min tread 11".
  • 2R+T comfort rule: aim for 24-25" for comfortable stairs.
  • Minimum stair width: 36" (residential IRC) measured above the handrail. Hallway-clearance requirements often dictate a wider stairwell opening.
  • Headroom minimum: 6'8" (80") measured plumb above the nosing line — critical for basement stairs cut into joists.

Frequently Asked Questions

Related Calculators

Slope & Grade Calculator

Convert between slope percentage, angle, and ratio for ramps and drainage.

Linear

Framing Calculator

Framing calculator: estimate wall studs, plates, and lumber for wood-framed construction.

Linear

Board Feet Calculator

Convert linear footage of lumber into board feet for accurate ordering.

Linear

Zaur Zhanabekov

Get in Touch

Zaur Zhanabekov

Sales

+1 347-962-1064zaur@theblocks.app